Walk the job
We meet you at the property, look at the actual conditions, and talk through what you want and what the building will allow. No sales call, no showroom.
Residential renovation
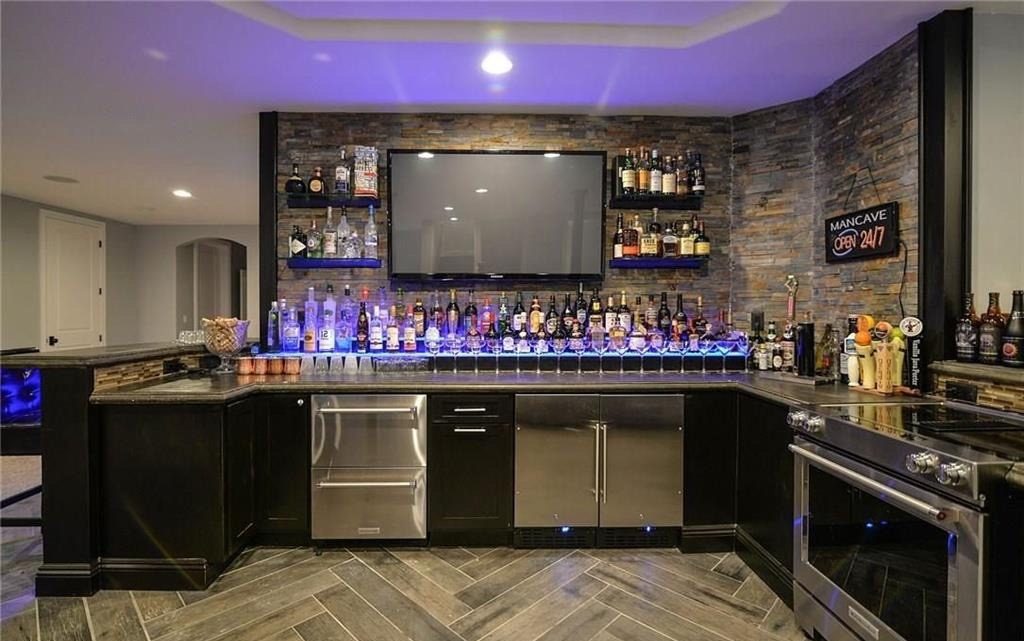
Wet bars, home theaters, gyms, guest suites and full baths — framing through finish. Moisture, egress, insulation and permits handled properly, because that's what separates a finished basement from an expensive one.
Almost any home built in Macomb or Oakland County in the last thirty years tells the same story. The builder framed the house, poured the walls, ran the ducts and drains wherever they landed, and closed. Finishing the basement doesn't help sell a house — it just raises the sticker.
It's the only way to gain real living space without touching the footprint, the roof or the foundation — and the category with the widest gap between a job done properly and a job done fast.
The difference is almost entirely in what happens before the drywall. Whether moisture was resolved or just covered. Whether the insulation assembly suits a below-grade wall in this climate. Whether mechanicals were properly furred and soffited or boxed in where they fell. Whether ceiling height was planned or surrendered. None of it shows in photos, and all of it decides whether the room reads as part of the house or as a basement with carpet.
Before anything gets designed, we measure what you actually have and identify where the ducts, beams and drain lines run. Some of it can be rerouted and some of it can't. Knowing that on day one is the difference between a basement that feels open and one where you spend the rest of your life ducking under a soffit somebody put in the middle of the room.
Portfolio
Click any photo to enlarge.
How a job runs
The same five steps on every project.
We meet you at the property, look at the actual conditions, and talk through what you want and what the building will allow. No sales call, no showroom.
Notes from the walkthrough become a line-item estimate, typically emailed within a day. Scope and price in writing before anyone swings a hammer.
A project manager holds the schedule, the permits and the inspections so the site is never idle waiting on someone. A qualified foreman runs the site itself, directing our tradespeople and holding the finish to standard every day the job is open.
Progress photos if you're not on site, and an immediate call — not an invoice surprise — the moment anything comes up outside the original scope.
We walk the job with you the day before completion so anything you want corrected is handled on the final day. Then the invoice, and the keys.
Answers
It's the norm, not the exception. Production builders across Macomb and Oakland County deliver homes with unfinished basements almost universally — it keeps the sale price down and the basement is the easiest thing to leave out. What it means for you is that the mechanical layout was never planned around a finished space, so ducts, beams and drain lines are wherever the builder found it cheapest to run them. Some of that can be rerouted. We measure and tell you which before anything is designed.
If the finished basement includes a bedroom, yes — Michigan code requires an emergency escape and rescue opening. Even where it isn't strictly required, an egress window changes a basement more than almost any other single item, because it brings in daylight. Cutting one in is foundation work and gets priced accordingly, and we'll tell you at the walkthrough whether your situation calls for it.
Then that gets solved before anything gets framed, or the finish will fail and take your money with it. Damp basements are a drainage, grading or hydrostatic problem, and framing over one is the single most expensive mistake made in this category. We'll identify what we're seeing at the walkthrough and be direct about whether it needs to be addressed first.
Yes. Below-grade bathrooms depend on where the existing drain lines sit — sometimes it means breaking and re-running the slab, sometimes an ejector system. Both are workable, they just cost differently, and you should know which one you're buying before you sign.
Most of what we build down there is wet bars, home theaters, gyms, guest suites with full baths, billiards and golf-simulator rooms, wine storage, offices and mudroom-style entries from the garage. Ceiling height and mechanical locations set the real limits, and we'll walk those with you before you fall in love with a plan.
Yes, in every municipality we work in. Framing, electrical, plumbing and often mechanical are all inspected. Permitting is handled as part of the contracted work, and it's worth knowing that unpermitted finished space can create real problems when the house is sold or when there's an insurance claim.
Also from Mount Vernon
For the house you're staying in. Layout changes, custom cabinetry, stone counters and full tile packages — sequenced with our own trades so the room isn't sitting unusable for a month.
View kitchen remodeling →02Primary suites, wet rooms, curbless and accessible showers, book-matched slab walls, heated floors and custom glass. The room that exposes a contractor fastest — and the one we're known for.
View bathroom remodeling →03Full gut rehabs and room-by-room renovation. The housing here was built well, and it's worth taking back to studs and finishing properly.
View home renovations →05The specialty everything else is judged by. Large-format and book-matched slab, marble, mosaic, herringbone and heated floors — laid out before a single cut is made.
View tile & stone work →06Custom build-outs for medical and dental suites, retail, restaurants, offices and adaptive reuse. Delivered around your operating hours and your opening date.
View commercial construction →07Inground pool construction start to finish — excavation, shell, decking, coping, water features and the hardscape and surrounds that make it a room.
View pools & outdoor living →Call for the fastest answer, or send the details and we'll get a walkthrough on the calendar.
Get started
Call for the fastest answer, or send the details and we'll get a walkthrough on the calendar.
