Walk the job
We meet you at the property, look at the actual conditions, and talk through what you want and what the building will allow. No sales call, no showroom.
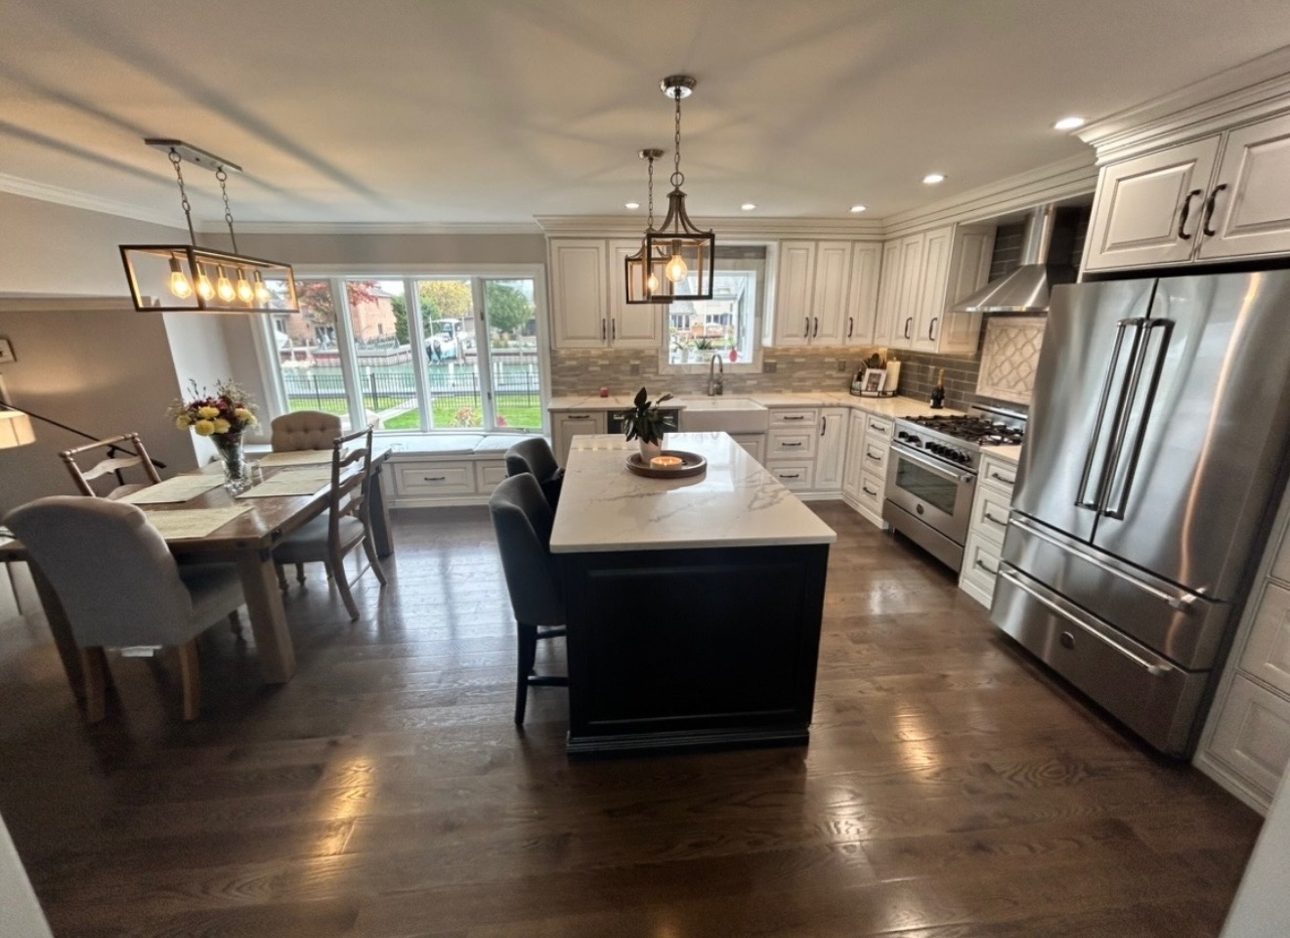
Residential renovation
Layout changes, custom cabinetry, stone counters and full tile packages for homes across Oakland and Macomb County — sequenced with our own trades so the room isn't sitting unusable waiting on somebody to call somebody back.
You're not renovating to sell. You're renovating because you'll stand in this room every morning for the next fifteen years — which is a different standard of work than a flip, and it's the one we build to.
A kitchen touches more trades than any other room: demolition, framing, plumbing, electrical, HVAC, drywall, cabinetry, stone, tile, glass, paint and appliances. Most must happen in a specific order and several have lead times measured in weeks. It's why kitchens are where schedules go to die.
We plan the order of operations before demolition starts — including the window where cabinets are in but stone hasn't been templated. You'll know it's coming instead of discovering it.
Cabinetry and stone are typically the two largest line items in a kitchen, and both are decisions with a wide range. What drives the rest is whether the plumbing and electrical are moving. A cosmetic replacement in the existing layout is a different project from a reworked plan, and we price them as different projects rather than quoting a range and adjusting later.
You'll get your number in writing, as line items, after we've walked the room — not as a range on a website.
Portfolio
Click any photo to enlarge.
How a job runs
The same five steps on every project.
We meet you at the property, look at the actual conditions, and talk through what you want and what the building will allow. No sales call, no showroom.
Notes from the walkthrough become a line-item estimate, typically emailed within a day. Scope and price in writing before anyone swings a hammer.
A project manager holds the schedule, the permits and the inspections so the site is never idle waiting on someone. A qualified foreman runs the site itself, directing our tradespeople and holding the finish to standard every day the job is open.
Progress photos if you're not on site, and an immediate call — not an invoice surprise — the moment anything comes up outside the original scope.
We walk the job with you the day before completion so anything you want corrected is handled on the final day. Then the invoice, and the keys.
Answers
Yes — and it's usually where the value is. Relocating a sink, moving a range wall, taking out a bearing wall with proper structural support, or reworking an island so the room actually functions changes a kitchen far more than new doors on the old plan. Those moves involve plumbing, electrical and sometimes structure, all of which we scope and price up front.
Either, and the honest answer depends on the room. Semi-custom lines have gotten good and can be the right call in a straightforward layout. Custom earns its cost when the room has an unusual dimension, when you need a specific height or depth to make the plan work, or when the millwork has to match existing trim. We'll tell you which situation you're in.
Stone is templated off installed cabinets, not off drawings, and fabrication takes time after that. We sequence around that gap rather than pretending it doesn't exist — it's one of the most common reasons a kitchen sits unusable longer than the client was told. You'll know at the estimate where that window falls.
Yes. Appliance specifications drive cabinet dimensions, ventilation, electrical and gas, so we want those decisions locked before cabinetry is ordered. We coordinate with your suppliers and, where you'd like, help you sequence orders so nothing schedule-critical arrives late.
Also from Mount Vernon
Primary suites, wet rooms, curbless and accessible showers, book-matched slab walls, heated floors and custom glass. The room that exposes a contractor fastest — and the one we're known for.
View bathroom remodeling →03Full gut rehabs and room-by-room renovation. The housing here was built well, and it's worth taking back to studs and finishing properly.
View home renovations →04Your builder poured the walls and left. We finish it — wet bars, theaters, gyms, guest suites and full baths, with egress and permits handled correctly.
View finished basements →05The specialty everything else is judged by. Large-format and book-matched slab, marble, mosaic, herringbone and heated floors — laid out before a single cut is made.
View tile & stone work →06Custom build-outs for medical and dental suites, retail, restaurants, offices and adaptive reuse. Delivered around your operating hours and your opening date.
View commercial construction →07Inground pool construction start to finish — excavation, shell, decking, coping, water features and the hardscape and surrounds that make it a room.
View pools & outdoor living →Call for the fastest answer, or send the details and we'll get a walkthrough on the calendar.
Get started
Call for the fastest answer, or send the details and we'll get a walkthrough on the calendar.
